Sealless Pumps for a Safer and Greener World

Why Choose a Ccd Inspection Machine for Quality Control?
A Ccd Inspection Machine helps manufacturers detect defects before they become expensive returns. It captures detailed images of surfaces, dimensions, labels, and assembly points. In a practical production line, this means checking a metal edge, reading a printed code, or finding a tiny crack within seconds. The result is measurable, repeatable inspection rather than inconsistent visual judgment.
W. Edwards Deming, a leading authority on industrial quality, said, “Quality comes not from inspection, but from the improvement of the production process.” His warning remains important. A Ccd Inspection Machine should support process improvement, not hide weak production controls. When technicians review defect images, lighting conditions, lens focus, and inspection thresholds, they can identify recurring causes. This evidence strengthens traceability and operator training.
CCD technology is valued for stable image quality, strong uniformity, and reliable performance in demanding inspection environments. It can be especially useful when small defects require consistent contrast. Still, CCD is not automatically the best choice for every factory. Faster CMOS cameras may suit high-speed lines or flexible automation better. That deserves honest evaluation.
The right system depends on product size, motion, lighting, resolution, and software integration. A poorly positioned camera can produce misleading confidence. Even advanced equipment needs calibration, maintenance, and human review. That is the less comfortable truth.
Used carefully, a Ccd Inspection Machine becomes more than a camera. It becomes a practical quality-control record, connecting visible defects with better manufacturing decisions.
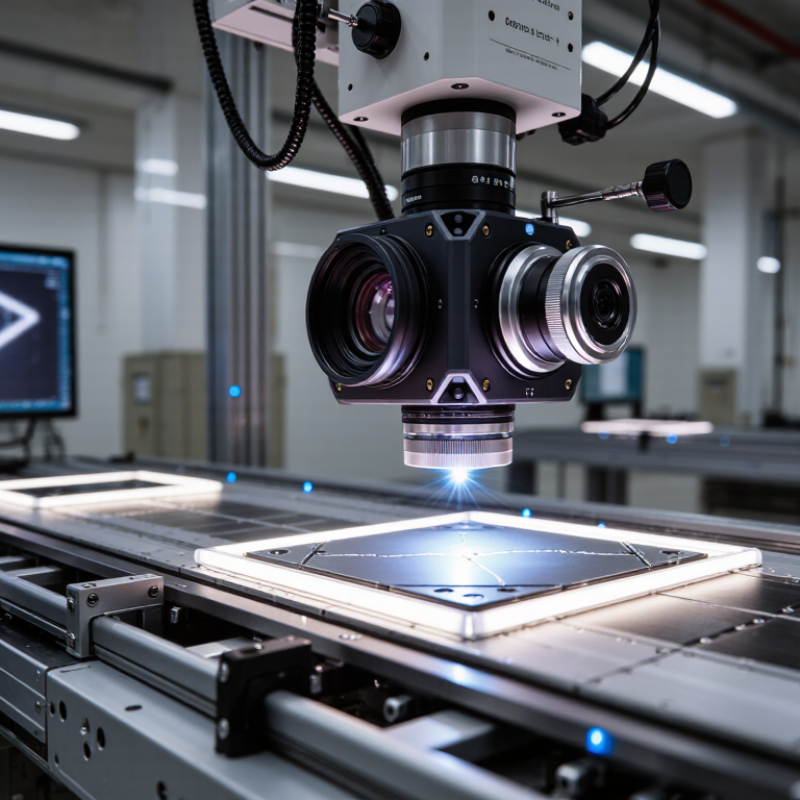
A CCD inspection machine is an automated vision system that captures product images through a charge-coupled device sensor. Its camera records light differences, edges, surface marks, dimensions, and printed characters. Software then compares each image with preset quality standards. In a factory, the process may look simple: a part stops under controlled lighting, the camera takes a picture, and an actuator separates rejected pieces. The machine does not “understand” quality like an engineer does. It measures visual evidence.
According to MarketsandMarkets, the machine vision market was valued at about USD 15.7 billion in 2024 and may reach USD 25.4 billion by 2029. The International Federation of Robotics also reported 541,302 industrial robots installed worldwide in 2023. These figures show why inspection is moving closer to automated production.
A CCD system can support consistent checks, especially for scratches, missing components, uneven assembly, and incorrect dimensions. However, accuracy depends on lighting, lens selection, calibration, and sample quality. A dirty protective window can create false defects. Poor training images can hide real ones. That weakness matters. Experienced quality teams should review borderline results, record measurement uncertainty, and update inspection limits when materials or processes change. A fast camera is useful, but reliable control requires disciplined setup, traceable records, and periodic human verification.
Why Choose a CCD Inspection Machine for Quality Control?
How CCD Imaging Supports Automated Quality Control
A CCD inspection machine converts product details into measurable image data. In practical production, this means checking dimensions, surface marks, labels, and assembly positions without slowing the line. A calibrated camera captures each item under controlled lighting. Software then compares the image with defined quality standards.
The process is repeatable, but not effortless. Good results depend on camera resolution, lens selection, lighting angle, and stable product placement. A small scratch may disappear under weak lighting. A reflection may create a false defect. Technicians must test these conditions during setup and review results regularly. That hands-on experience helps reduce incorrect rejection and missed faults.
CCD imaging also supports traceable quality control. Each inspection can record measurements, defect locations, and pass-or-fail decisions. Engineers can study these records to identify equipment drift or recurring production problems. This evidence improves process decisions and supports reliable audits. Still, automation should not replace judgment. Unusual products may confuse the inspection system. Human review remains valuable when images fall outside expected patterns. The system may need refinement. That is normal. A thoughtful inspection program improves through testing, measurement, and honest review of its limitations.
Why Choose a CCD Inspection Machine for Quality Control?
A CCD inspection machine captures detailed images while products move along a production line. In practical use, it can identify scratches, stains, missing parts, uneven edges, and surface discoloration. The camera records each item under controlled lighting. Software then compares the image with approved quality criteria. Small defects become visible.
Its measurement capabilities extend beyond simple visual checking. A calibrated system can measure length, width, diameter, gap distance, angles, and component alignment. It can also verify printed characters, labels, barcodes, and assembly positions. Sub-pixel analysis improves edge measurement when tolerances are tight. For reliable results, technicians should check calibration regularly and control vibration, lighting, and product speed. Otherwise, even accurate equipment may produce unstable readings.
CCD inspection also supports repeatable decisions. It can separate accepted and rejected products, store inspection images, and provide traceable production records. This helps quality teams review recurring problems instead of relying on memory. However, the machine is not automatically perfect. Reflective surfaces, dust on the lens, and changing materials can cause false alarms. Human review remains useful during setup and process changes. A thoughtful inspection program combines machine data with operator experience, clear sampling rules, and periodic validation.
Why Choose a CCD Inspection Machine for Quality Control?
CCD inspection machines bring measurable benefits to modern manufacturing. They capture detailed images at production speed. Operators can inspect dimensions, edges, holes, colors, and surface defects with consistent criteria. This reduces dependence on tired eyes and changing manual judgments. Deloitte’s 2023 Smart Manufacturing and Operations Survey reported that 86% of manufacturing leaders expect smart factory initiatives to support competitiveness within five years. CCD inspection supports this shift by converting visual checks into recorded production data.
The benefits extend beyond defect detection. A CCD system can identify small scratches, missing components, uneven seals, or incorrect assembly positions before products reach packaging. It also helps engineers trace recurring failures through stored images and inspection records. In practice, this evidence can shorten root-cause analysis. However, the technology is not magic. Glare, dust, vibration, poor lighting, and unsuitable camera settings can create false rejects. That weakness deserves attention. A well-designed inspection station needs stable lighting, calibrated lenses, clear acceptance limits, and regular verification. The International Society of Automation highlights measurement reliability and process control as essential parts of effective automation.
Tips: Start with a small defect library. Test real production samples, including borderline items. Review false rejects every week. Keep one manual audit in the process, because software can miss what its training never contained. Use inspection data to improve the process, not merely to reject products.
Why Choose a CCD Inspection Machine for Quality Control?
Selecting a CCD inspection system requires more than checking camera resolution. Start with the smallest defect you must detect. Then compare it with the camera’s pixel size, field of view, and working distance. Lighting matters just as much. Scratches, dents, and color changes may need different illumination angles. A fast production line also requires short exposure times and stable image capture. Otherwise, moving parts can appear blurred. A perfect setup rarely exists.
Tips:
Test the system with real samples, including acceptable and defective parts. Ask suppliers to measure false rejects and missed defects. Review software controls, calibration steps, data storage, and operator training. Integration with conveyors or existing controllers should be simple. Complicated interfaces often create avoidable production delays.
Consider the inspection environment carefully.
Dust, vibration, changing temperatures, and reflective surfaces can reduce accuracy. The enclosure, mounting method, and maintenance schedule should match the factory floor. Check whether replacement lighting and camera components are readily available. Total cost includes installation, programming, downtime, and future upgrades. Do not judge performance from one successful demonstration. Long-term reliability is more important than impressive images. It is also wise to question whether every detected variation truly affects product quality. Excessive sensitivity can increase waste without improving safety or performance.


